
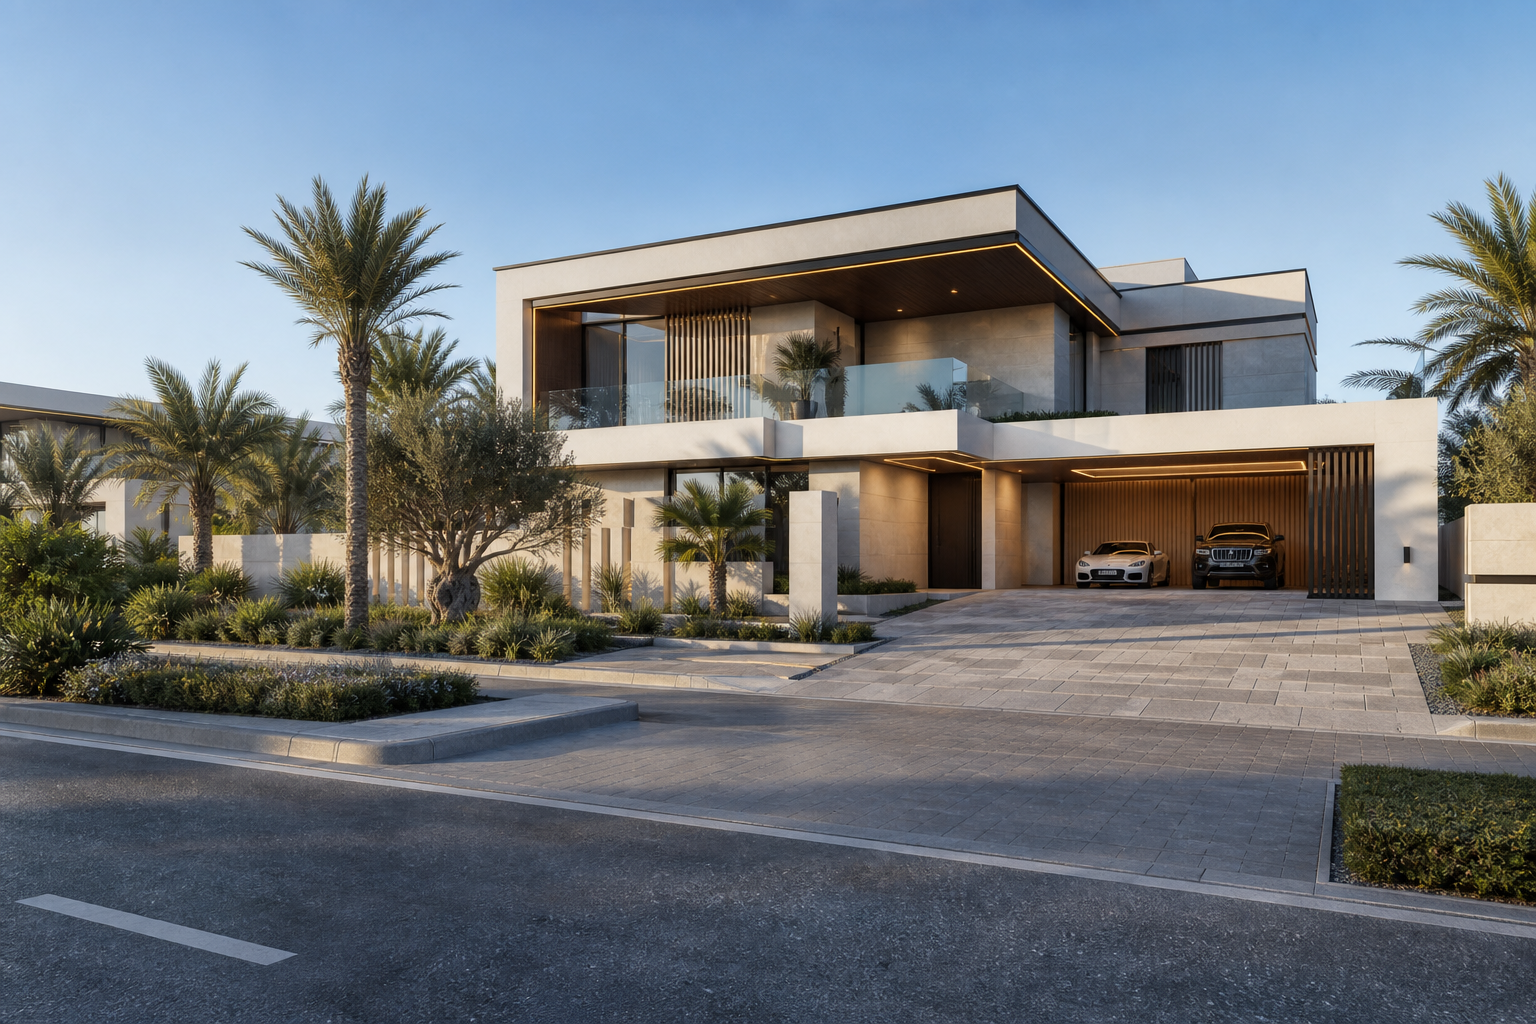
villas for sale Dubai: a smart buyer’s comparison checklist for plans, locations, and off-plan choices
If you’re exploring villas for sale Dubai, you’re likely weighing lifestyle needs, community features, and the trade-offs between ready and off-plan homes. This guide gives you a structured, repeatable way to compare options side-by-side—so you can shortlist confidently without relying on guesswork or glossy brochures alone.
Start with your brief: turn preferences into clear criteria
A precise buying brief prevents distraction and helps you evaluate each villa against the same yardstick. Before diving into listings, capture the following:
- Household profile: number of residents, ages, accessibility needs, pets.
- Space plan: minimum bedrooms, bathrooms, maid’s room, study, storage, parking.
- Lifestyle anchors: proximity to schools, parks, waterfronts, retail, or business hubs.
- Outdoor priorities: private garden size, pool readiness, terrace orientation, shade.
- Noise and privacy: street setbacks, corner plots, boundary walls, window placement.
- Timeline: ideal move-in date vs. willingness to wait for construction milestones.
- Budget envelope: total budget range and flexibility bands for upgrades or fees.
Locking these items early ensures every viewing or brochure review stays purposeful.
Villa typologies: what the labels actually mean day to day
Across communities, naming conventions vary, but you’ll often encounter these formats:
- Townhouse and cluster villas: usually attached or semi-attached; efficient plots with manageable outdoor space—good for lower maintenance.
- Semi-detached villas: share a wall with one neighbor, often with side access and slightly larger plots than townhouses.
- Detached villas: four-side exposure, more privacy and light, typically larger gardens and scope for personalization.
- Signature or estate villas: premium plots, statement architecture, show kitchens plus prep kitchens, and expanded entertaining zones.
On paper, square footage can look similar across types, but the lived experience differs. During viewings, stand where you’ll cook, work, and relax. Check sightlines from the kitchen to living areas, the flow between indoor and outdoor spaces, and how bedrooms are stacked for privacy.
Floor plan fundamentals to compare across listings
Two villas with the same area can feel entirely different. Compare these elements carefully:
- Entry sequence: foyer vs. direct drop into living area; guest powder room placement.
- Kitchen configuration: closed, open, or hybrid; island size and circulation; ventilation.
- Ceiling heights and glazing: natural light, heat gain management, and window dressings.
- Bedroom zoning: all upstairs vs. one downstairs suite; wardrobe capacity; ensuite access.
- Stair design and safety: riser height, handrails, child-friendly features.
- Service and storage: maid’s room, utility rooms, linen cupboards, pantry space.
- Outdoor flow: shaded terraces, door thresholds for stroller/wheelchair ease, BBQ points.
Create a simple scorecard (1–5) for each factor to remove bias after multiple viewings.
Community and amenities: the everyday convenience test
Beyond the front door, the community fabric shapes daily life. Compare:
- Parks and play areas: shade, seating, safe paths, and age-appropriate zones.
- Pools and fitness: lap vs. leisure pools, gym ventilation, class studios.
- Retail and F&B: on-site convenience for groceries and casual dining.
- Greenery and water features: microclimate cooling and ambient noise masking.
- Gatehouse and circulation: entry queuing, visitor parking, speed calming.
- Community programming: spaces that lend themselves to events and neighbor meetups.
Walk the area at different times of day, if possible, to sense traffic, light, and ambient sound.
Off-plan vs. ready villas: timelines, customization, and trade-offs
When searching villas for sale Dubai, you’ll likely evaluate both off-plan and ready stock:
- Off-plan considerations: brochure-to-reality gap, construction timeline, specification tiers, and opportunities to select finishes or minor layout tweaks within developer guidelines.
- Ready-home considerations: immediate usability, established landscaping, and the ability to assess actual sunlight, privacy, and neighborhood activity.
For off-plan, review floor plans, finish boards, and any show homes with a critical eye. For ready homes, prioritize a daylight walkthrough and a separate early-evening visit to check lighting and noise conditions.
Plot, orientation, and microclimate: comfort you can feel
Plot characteristics have an outsized effect on comfort and running costs:
- Orientation: morning vs. afternoon sun on main living spaces and terraces.
- Setbacks and corner plots: privacy, cross-ventilation, and garden usability.
- Shade and planting: existing trees, pergolas, and potential for future shading.
- Neighbor relationships: overlooking windows, balcony placements, and boundary walls.
Bring a simple compass app and note sun paths during your viewing; it’s a small step with a big comfort payoff.
Specifications and materials: where durability meets maintenance
Materials influence longevity and upkeep. During viewings or brochure reviews, note:
- Flooring: porcelain tile vs. engineered wood; slip resistance in wet areas.
- Countertops and joinery: edge profiles, hinge quality, soft-close hardware.
- Sanitary ware and mixers: brand provenance (if provided) and water-saving features.
- Glazing and shading: double glazing, tinting, and provision for external blinds.
- HVAC: zoning, filter access, and return grille placement for easy maintenance.
- Smart-home readiness: conduits, network points, and room for future upgrades.
Request detailed specifications where available, and photograph labels or sample boards to compare later.
Due diligence essentials you can apply consistently
A good decision blends preference with process. Use this repeatable checklist:
- Documentation review: floor plans, built-up and plot areas, and community rules.
- Maintenance landscape: association fees and what they typically cover (ask the seller or representative for documented inclusions).
- Timeline clarity: expected handover dates for off-plan or occupancy timelines for ready properties.
- Change policy: what alterations are permitted by the community or developer.
- Walkthrough notes: defects, snags, or finish variances to log and resolve.
For legal and financial matters, seek advice from qualified professionals. This article is for general information only and is not legal, financial, or tax advice.
Viewing strategy: get objective, comparable data from every visit
Make every viewing count by standardizing what you capture:
- Photo protocol: entrance, living, kitchen, each bedroom, bathrooms, stairs, storage, outdoor, boundary views.
- Sound and light: note AC noise, road hum, and natural light intensity at peak and late hours.
- Measurements: bring a laser measure for key furniture fits (sofas, beds, dining tables).
- Ventilation check: locate supply and return vents; open windows and verify airflow where possible.
- Accessibility: door clear widths, step-free entries, bathroom maneuvering space.
After each visit, score the villa against your brief. Over time, a clear shortlist tends to emerge.
Budgeting and total cost of occupancy: look past the headline
To avoid surprises, think in terms of total occupancy cost rather than just purchase price. While specific figures vary by property and provider, you can outline categories to plan for:
- One-time items: purchase-related fees, potential upgrades, initial landscaping or window treatments.
- Recurring items: community maintenance dues, utilities, and routine servicing such as HVAC filter changes.
- Optional enhancements: smart-home packages, water filtration, shading solutions.
Ask for written inclusions and exclusions for each villa you consider and maintain the same columns across options for apples-to-apples comparison.
Questions to ask at every stage
Keep these prompts handy for developers, sellers, or representatives:
- What is included in the base specification versus optional upgrades?
- Are there sample boards or a show villa reflecting the exact finish level?
- What are the community guidelines for landscaping, façades, and external shading?
- For off-plan: what are the key construction milestones and intended handover period?
- For ready homes: are there recent service records for HVAC and any appliances included?
- What is the process for snagging and remedy prior to handover or move-in?
Document answers in a shared note if multiple decision-makers are involved.
Shortlisting framework: 5-category score to clarify trade-offs
Use a simple 5-category model to rank contenders quickly:
- Layout and flow: does the plan match daily routines and future needs?
- Plot and privacy: garden usability, sun, and overlooking risk.
- Build and finish: fit-and-finish confidence from what you’ve seen or verified.
- Community fabric: amenities and convenience you will actually use.
- Timing fit: alignment with your move-in target or tolerance for off-plan timelines.
Assign each category a weight based on your brief (for example, families may weight community and plot more heavily), then compute a total score for every villa under consideration.
Moving from research to action: a clean, low-stress path
Once you have a top three, book second viewings or deeper specification reviews. Bring your original brief, confirm any open questions, and gather the final documents you plan to review with your legal or financial advisors. This measured approach keeps momentum without skipping essential checks.
FAQs
How do I compare off-plan brochures with a real villa experience?
Use a like-for-like checklist: note ceiling heights, window sizes, kitchen configuration, and storage on the brochure. In a show villa, measure or estimate these same elements. If a show home differs from your selected type, ask for confirmed drawings and finish schedules for your exact unit, and take photos of sample boards with labels.
What’s the best way to evaluate outdoor space?
Stand where you expect to place seating and check sun and shade during peak hours. Look for hose bibs, power points, and potential BBQ or sink locations. For privacy, observe boundary walls and neighboring balconies. In communities with guidelines, confirm what landscaping or pergola additions are allowed.
How can I reduce decision fatigue when touring multiple villas?
Standardize your process: same photo angles, same scoring sheet, and immediate post-viewing notes. Limit first-round tours to a maximum of three per day and schedule debrief time after each. Cluster visits within similar typologies or communities to make comparisons relevant.
What should I look for in a villa kitchen beyond finishes?
Check work triangle efficiency, island clearance (ideally generous circulation), ventilation path to the exterior, and storage mix (drawers vs. cupboards). If there is a prep kitchen, ensure it’s practical for your cooking style and not consuming space better used elsewhere.
Is it better to prioritize a bigger garden or a better layout?
Layouts affect daily comfort hour-by-hour, while gardens shape weekend and social time. If you entertain often outdoors, a slightly smaller interior may be acceptable for a more usable, shaded garden. Otherwise, favor the interior plan first, then maximize outdoor function with shade and seating later, within community rules.

Join The Discussion